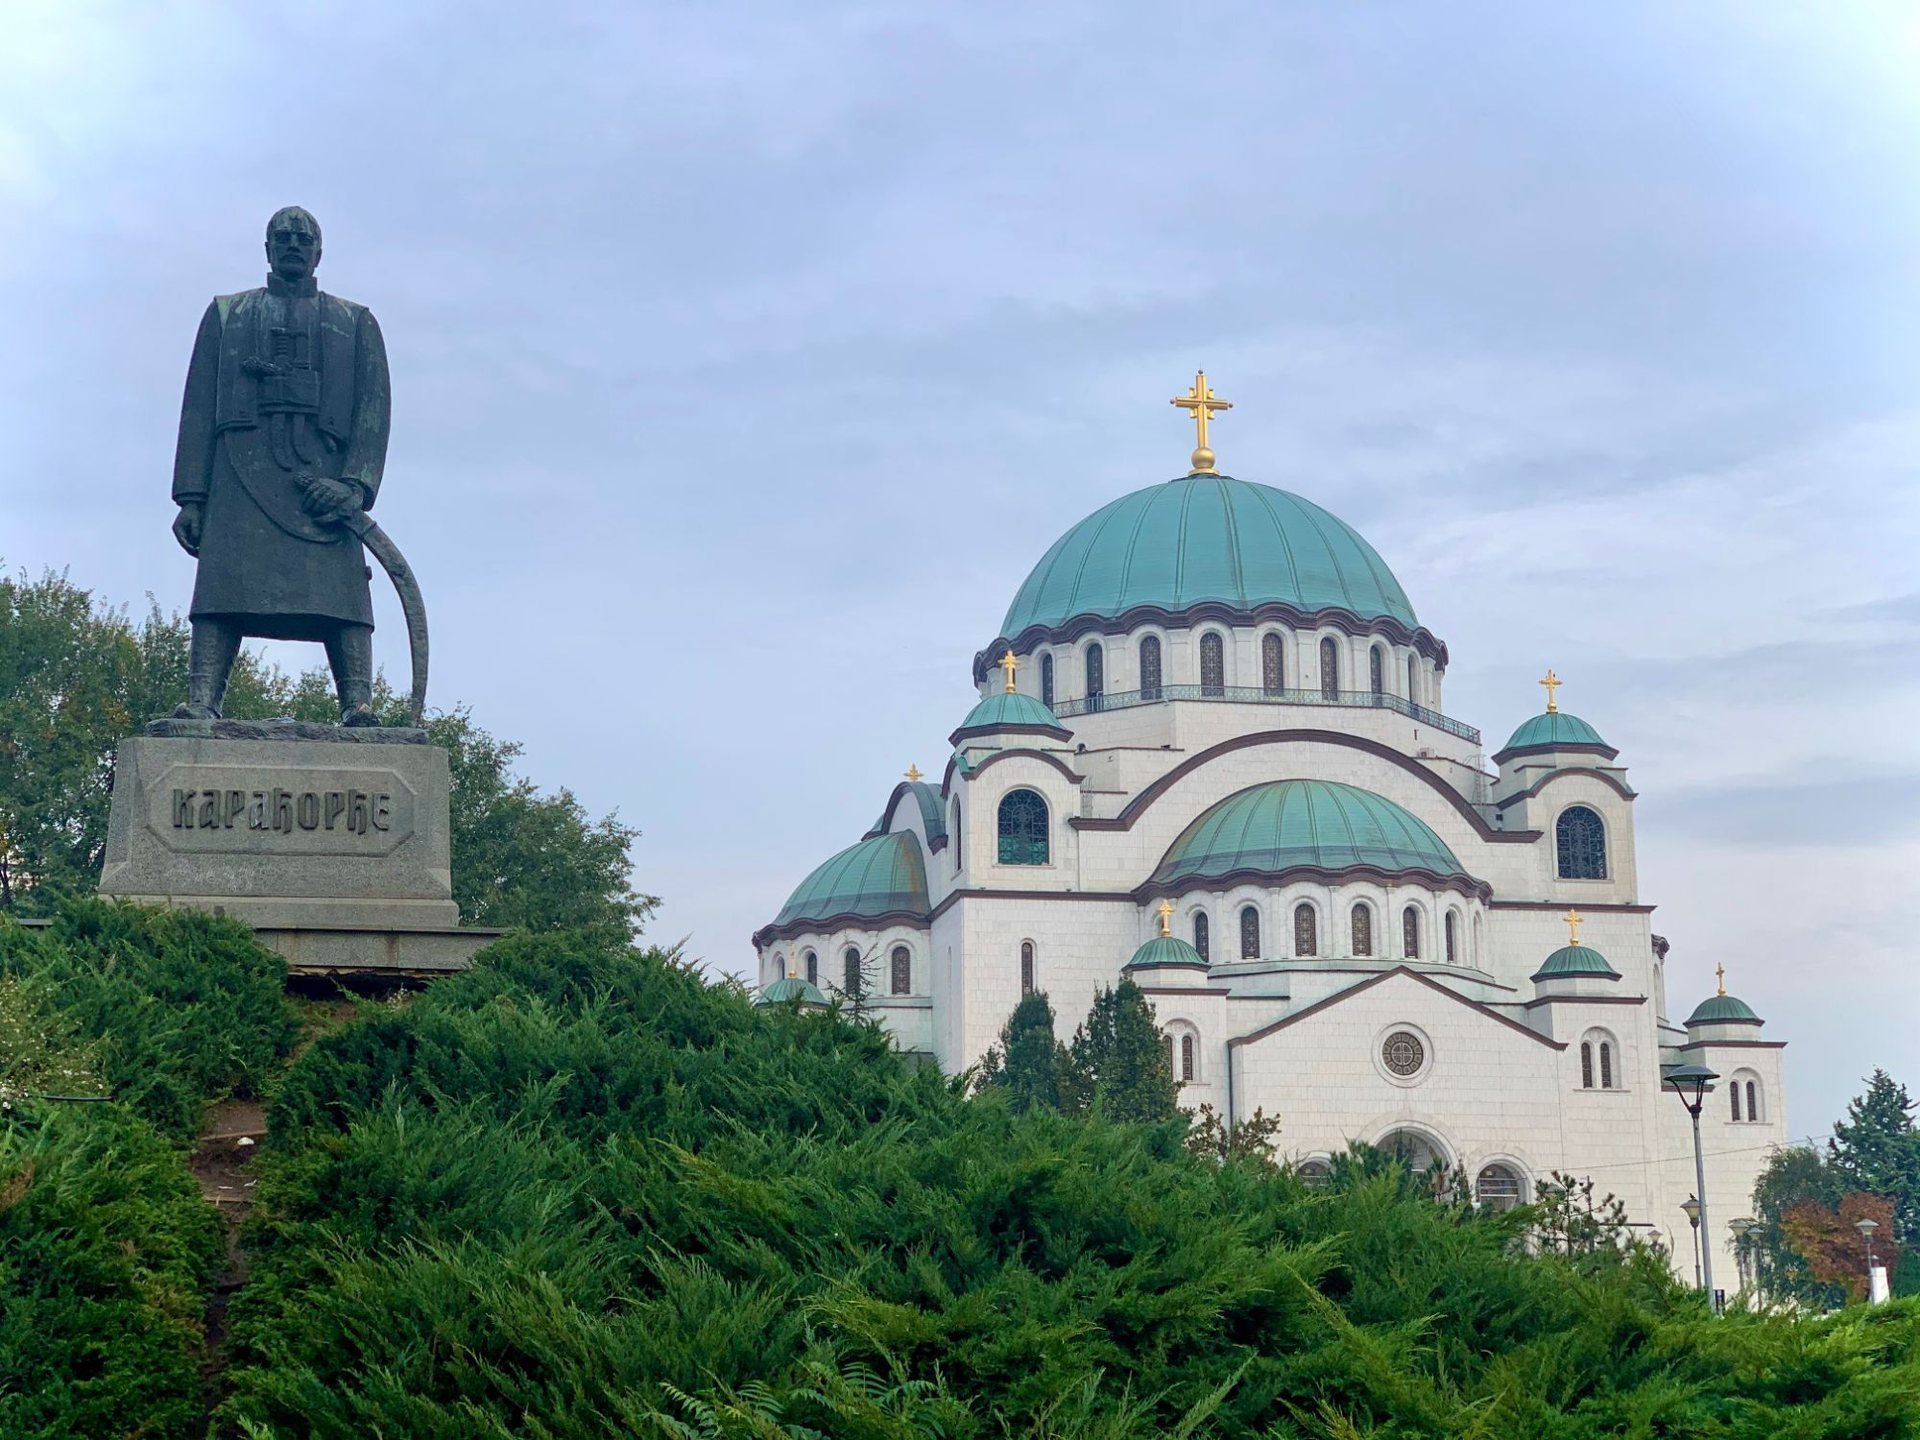
In the early summer of 1989 more than a thousand engineers from Serbia and abroad came to Vračar to watch a dome go up. Not built up, brick by brick, but lifted: a finished concrete dome weighing 4,000 tonnes, raised forty metres into the air from the floor of the unfinished church. It is one of the great engineering stories of Belgrade, and it happened inside a house of prayer.
A design from Constantinople
The idea came first. In the 1926 competition for a church on the spot where tradition says Saint Sava’s relics were burned, 22 designs were entered and no first prize was given; Bogdan Nestorović’s second-placed entry was judged the strongest. In 1930 the commission went to Nestorović and Aleksandar Deroko, with the engineer Vojislav Zađina.
The brief asked for a freely modernised Serbo-Byzantine style, but the model was never in doubt: in the church’s own words, the Great Church of Constantinople, Hagia Sophia, remained the undisputed pattern. The plan gathers everything under one great central dome, and the foundation stone was consecrated in 1939. War stopped the work in 1941, with the walls between seven and eleven metres high.
The professor who refused a fee
When building resumed in the 1980s, the architect in charge was Branko Pešić, born in Zemun in 1921, a professor at the University of Belgrade for 35 years. From 1984 to 1996 he led the work as protomaster, the old title of a church’s master builder, and took no payment for it.
Pešić brought modern construction to a Byzantine plan. The towers and dome supports rose in slip-forms; four great arches, each about 400 tonnes, were lifted to some 40 metres by a system of chains; and the dome itself was built low down, where it was easiest to work on, and raised afterwards.
Sixteen jacks
The lift used the “pushing” method: sixteen hydraulic jacks under the dome, working together, raising it about two metres a day in sessions of around two hours. The electro-hydraulic system came from the Serbian engineering firm Prva Petoletka of Trstenik. The dome reached its full height of 40 metres on 26 June 1989, a triumph of patience measured in centimetres a minute.
The dome is 30.5 metres across inside. The church measures 91 metres from east to west and 81 from north to south, and with its cross it stands about 78 metres tall: one of the largest Orthodox churches in the world. The walls are clad in white marble, with granite from Balmoral and Jablanica, and the belfries hold 49 bells, including a carillon of 45.
A sky of gold
Then came the art. The mosaics, by the Russian Academy of Arts under the artistic direction of Nikolay Mukhin, cover some 15,000 square metres on a ground of gold. In the central dome alone, the Ascension of Christ covers 1,248 square metres and weighs about 40 tonnes; it was made by 70 Russian and Serbian masters over three years.
 Photo creditP.Cikovac, CC BY-SA 4.0, via Wikimedia Commons
The work was completed in 2020. Below, the crypt follows a freer, lighter scheme. Look up from the centre of the nave and the gold seems to float, which is exactly what Byzantine builders wanted: the dome as a piece of heaven held up by nothing you can see. Here, at least, you know it was sixteen jacks and a professor who refused a fee.
See it for yourself
Stand under the dome in the late afternoon, when the light through the windows catches the gold, then go down to the crypt. The Nikola Tesla Museum is a short walk away, a fitting second stop on a day of science and art.
 Photo creditBuhaM, CC BY-SA 4.0, via Wikimedia Commons